How to Stop a House Overheating — What I Learned Building in Poland, Germany and Spain
If your bedroom is unbearable by two in the morning, or the glazed extension sits empty from June to September, this is for you. I have built in four countries. Britain is the only one where nobody has ever asked me about summer — and that turns out to be the whole story.
Two in the morning, and the room won’t cool down
The window is open. There is no breeze. The duvet is on the floor. The room was warm when you went to bed and it is warmer now, because the ceiling and the walls spent all afternoon absorbing heat and they are handing it back at the exact hour you want to sleep.
Or it is the extension. Glass across the back, beautiful in the drawings, and from June to September nobody sits in it after eleven in the morning. Or the loft conversion, which was a very good idea in November.
People rarely ring me about these rooms directly. It comes out sideways, halfway through a conversation about something else. Oh, and we don’t really use the back room in summer. Said the way you’d mention a squeaky door. Something you live with.
I have built in four countries. Britain is the only one where nobody has ever asked me about summer.
What normal looks like somewhere else
I want to be careful here, because this is not a story about clever foreigners. It is a story about what is ordinary, and how differently that word behaves on either side of the Channel.
Germany
External roller shutters are described by the German building trade press as standard on almost every new house.[1] Not as an eco feature. Nobody sells them that way. They are sold on four things at once — heat, cold, security and noise — and a buyer who wanted only one of the four would still end up with the same product.
There are three fitting types, and they are ordinary catalogue items. Vorbaurollladen, where the box sits in front of the window. Aufsatzrollladen, where the box sits on top of the window unit and goes in as one piece. And the one that makes the point: Einbaurollladen, where the box is built into the structure above the opening, used almost exclusively in new build.[1]
On a German site the shutter box arrives with the window, or before it. Nobody holds a meeting about it. It is part of the hole in the wall.
Germany also pays for it. Grant funding through BAFA covers external solar shading — shutters, external venetian blinds, awnings — at 15% of cost, rising to 20% where the work sits inside an individual renovation roadmap. Internal blinds are not eligible at all.[2] The state part-funds the thing that works and explicitly declines to fund the thing that doesn’t. That is a policy choice, and it is not a subtle one.
Poland and Mallorca
This part is just what I have seen, so take it as that. In Poland external shutters are a normal domestic fitting, not an upgrade. You see them on ordinary houses on ordinary streets. I don’t have a reliable national figure and I am not going to invent one.
On Mallorca the same, and the climate makes the logic impossible to miss. The houses are stone and concrete. The shutters get closed in the morning — before the heat arrives, not in the evening once it is already inside and you are trying to get rid of it. That is the whole trick, and it is the bit British households get backwards more than any other.
Why it is easy there and awkward here
This is the part I find genuinely interesting, and it is not about attitude. It is about where the insulation sits.
Continental walls put the insulation on the outside of the structure. Polish new build is overwhelmingly external insulation over masonry. German practice is a mix of external insulation systems and monolithic clay block. Either way: where there is insulation, it is on the outer face.
That plane is what makes external shading straightforward. The energetically correct detail is the shutter box screwed to the structural masonry above the window and then buried in the insulation layer, thermally decoupled from the window unit itself. Boxes are manufactured specifically for it, and from around 180 mm of insulation depth they get close to thermal-bridge-free.
The easier alternative — bolting the box onto the window frame — creates a thermal bridge and hangs the shutter’s weight on the window. German trade guidance treats it as the inferior option, and rightly.[1] The older approach, building the box into the masonry, was a notorious cold bridge. The industry fixed that by moving the box into the insulation. Which only works if there is insulation on the outside to move it into.
A British cavity wall has nowhere to put it. The insulation sits in the cavity, between two leaves of masonry. There is no external insulation plane. So the box is either surface-mounted on the outer brick with fixings passing through, or built into the structure as a cold bridge. Neither is attractive, and the surface-mounted version also collides with how British houses are expected to look.
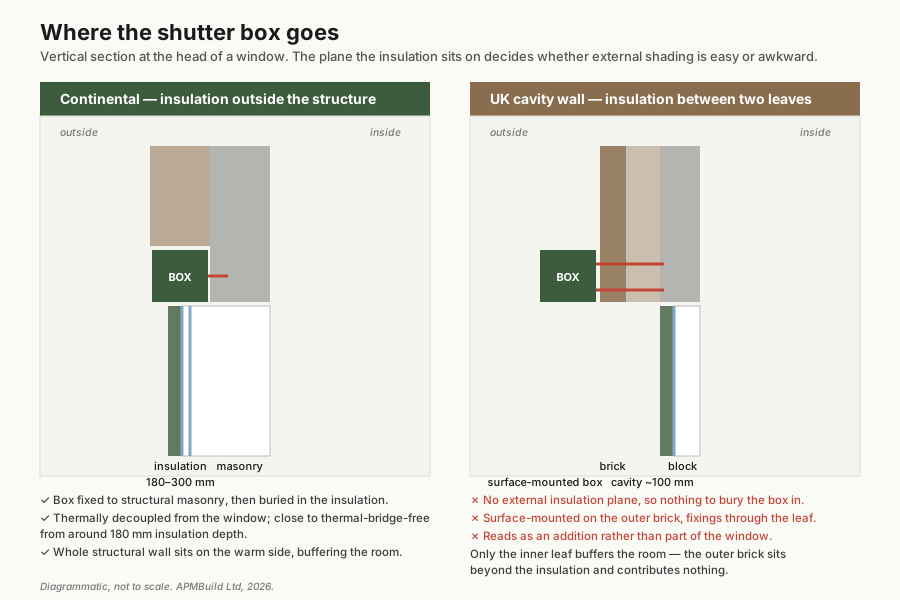
The same wall build-up affects the heat directly, not just the fixing. With insulation on the outside, sun striking the wall never reaches the mass behind it, and the whole structural wall sits on the warm side where it can buffer what happens indoors. In a cavity wall only the inner leaf does that work. The outer brick is beyond the insulation and contributes nothing to the temperature in your bedroom. I went into the whole-life side of that argument separately in Timber Frame vs Masonry.
The details nobody argues about there
A few more differences I run into constantly. I want to state these carefully, because the sloppy version of each one is wrong and would be taken apart by any UK window fabricator inside a day.
- Where the window sits. Continental practice mounts the unit out in the external insulation layer, on brackets or sub-sills, clear of the masonry. UK guidance recommends the same principle — install within the insulation zone, strap back to the blockwork, foam and tape the perimeter.[3] The problem is not knowledge. A UK cavity gives you roughly 100 mm of insulation between two leaves of masonry, against 180–300 mm of external insulation on the continent. You cannot wrap the frame to the same degree because the room isn’t there. And in volume housebuilding nobody tries: the window sits on the inner leaf and cavity closer under a steel lintel.
- The ground floor perimeter. That 25 mm strip of PIR standing up around the edge of a UK floor slab is real practice, and the manufacturers are honest about what it does. It contributes nothing to the U-value of the floor or the wall. Its only job is to lengthen the heat path and improve the psi value of the junction. It exists because continuity of insulation between floor and wall is impossible in that build-up — the wall has to run down to foundation level. So it is not insulation. It is a patch on a thermal bridge the detail has decided to accept. Continental practice breaks the wall thermally at its base instead, and the line stays continuous.
- Window frames. Both of the obvious claims here are false. UK uPVC systems do use galvanised steel reinforcement, so “British frames are unreinforced cheap plastic” is nonsense. But the steel sits only in the load-bearing chamber, is required by the systems above roughly 600 mm rather than everywhere, is specified to the minimum the wind load demands, and in some UK systems has been replaced by composite inserts entirely. Continental profiles carry heavier steel in more places, because they are 76–90 mm deep, take triple units up to 48 mm, and use tilt-and-turn hardware that loads a frame quite differently from a UK side-hung casement.
Here is how I actually notice it, which is worth more than any specification table: I drill a British uPVC frame with a wood bit, and a Polish one with a metal bit. That is not a statistic and I am not presenting it as one. It is what my hands tell me, and anyone who has drilled both will know exactly what I mean.
The supporting difference, for anyone who wants the numbers: the UK volume standard settled at roughly 70 mm depth, five chambers, two gaskets and double glazing. The continental low-energy standard is 76–90 mm, six or seven chambers, a third centre gasket and triple glazing. Profile depth is the main driver of frame U-value.
- Glazing. Triple glazing is simply the default on the continent — over 60% of the German and Austrian window market — while in the UK it remains a premium minority choice.[4]
Now the honest conclusion, and it is the one sentence in this article I most want to survive: none of this is knowledge Britain lacks. Installing in the insulation zone, insulated cavity closers, thermally broken lintels, airtightness tapes — all of it sits in UK detail libraries, and the UK practitioners who discuss it openly cite German external-insulation practice as the model.[3] The gap is not competence. It is that nothing obliges anyone to do it, so the volume default settled somewhere cheaper.
And the thing I keep coming back to: I have fitted external shading in Poland, in Germany and on Mallorca. In over a decade working here I have never once been asked to fit a set. Not because you can’t get them — you can, and I’ll come to that — but because nothing and nobody ever raised the question.
What I assumed — and where I was wrong
I had a theory. It was tidy and I liked it. The continent builds heavy, Britain is drifting towards lightweight timber frame, and that drift is why British houses cook.
Then I looked up the German numbers.
Timber reached 24.1% of approved residential buildings in Germany in 2024, a record, and 8.2% even in the multi-family sector.[5] England is somewhere around 12 to 15%.[6] Germany is not lagging behind us on timber. Germany is further down that road than we are.
That killed my theory outright, and I’d rather say so than quietly drop it. It was never about the material.
So why aren’t German timber houses cooking?
Because in Germany you cannot get a house signed off without showing it will not overheat.
The requirement sits in the building energy law and points at a technical standard for summer heat protection. It has been mandatory since 2009. It applies to new buildings, and to extensions and loft conversions once the added floor area passes 50 square metres.[7] And the calculation gives you design credit for fitting external shading and for building in mass — so specifying either one is worth something on paper, not just in the room.
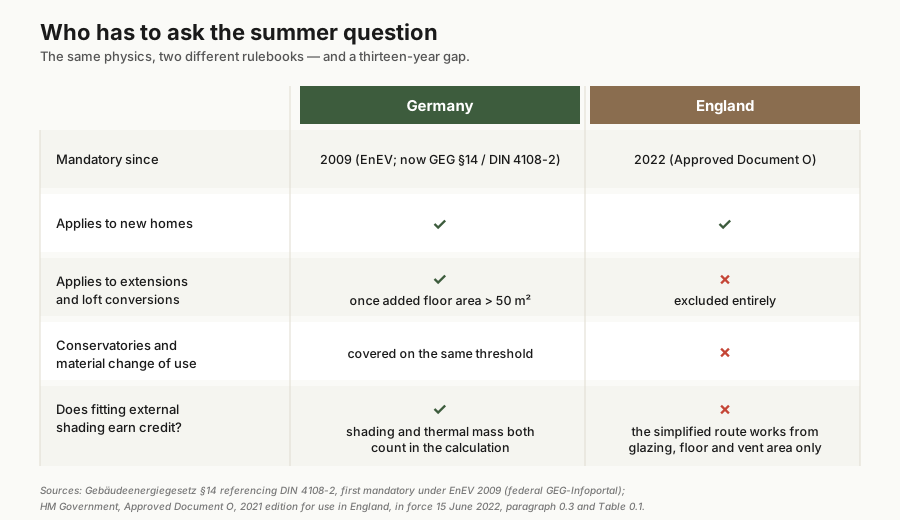
In England the equivalent rule arrived in 2022. It applies to new homes only. Extensions, conservatories and material changes of use are outside it entirely,[8] which is precisely where the biggest sheets of glass usually go. And the simplified route through the English calculation works off glazing area, floor area and free ventilation area — so external shading earns you nothing at all on paper.
Thirteen years, and a scope that excludes the works most likely to cause the problem. I don’t think that needs an angry paragraph after it.
Why your old house was actually cooler
If you have lived in an old house and a new one, you already know this, which is why it lands.
A national survey of English homes found that dwellings which were detached, built before 1919, or of solid stone had significantly cooler living rooms and bedrooms than the rest of the stock. Flats and houses built after 1990 were significantly warmer.[9]
The same survey found something people leave out when they tell this story. Those old solid-wall houses also spent far more of the year below the comfort threshold.[9] Cooler in July. Freezing in January.
Two things were keeping them cool, and only one is worth having.
The first is mass. That is worth having, and I wrote about what happens when you remove it in The Thermos Syndrome.
The second is draughts. BRE is explicit that the natural leakiness of older houses helped them dump heat overnight, and that reducing it makes summer performance worse — an effect magnified in modern airtight, well-insulated dwellings.[10] But the draughts were never a feature. They were free night ventilation, paid for with cold bedrooms and enormous heating bills.
So: we fixed the draughts, which was right. We moved away from mass separately, for cost and for speed. And nobody was ever required to check what either change did to July. That is the argument I set out at length in We Are Building the Next Retrofit Programme, because the homes going up now are the retrofit bill later.
We didn’t solve the problem. We moved it to the other end of the year.
What to actually do
This is the part that matters, so it is the longest.
If you already live in it and it’s unbearable now
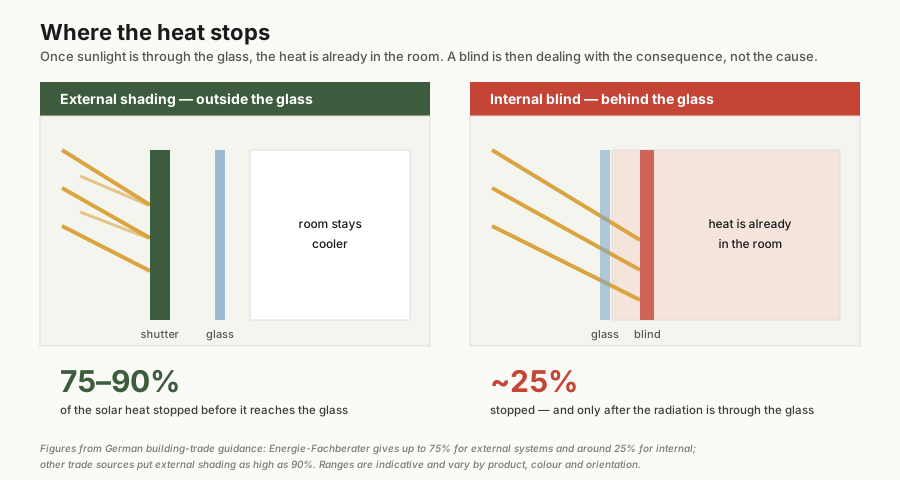
Shade the outside of the glass. This is not a marginal improvement over internal blinds, it is a different order of thing. German trade guidance puts external shading at somewhere between 75% and 90% of the solar heat stopped before it reaches the glass; the same sources put internal blinds and roller blinds at around a quarter.[11] The reason is simple. Once the sun is through the glass the heat is in the room. An internal blind is dealing with the consequence. An external one deals with the cause.
You can buy all of this in Britain. External roller shutters, external venetian blinds, awnings, brise-soleil, shutters retrofitted to the outer face — there are UK suppliers for every one of them. As a rough order of cost, one national trade price guide puts external roller shutters at £500–£1,500 per window supplied and fitted for manual units, and £1,500–£3,000 for electric ones.[12] Treat that as a bracket, not a quote — size, access and control method move it a long way, and it is a ballpark average rather than a survey. The point is that none of it is exotic. It is just not standard.
Solar-powered external shutters are worth knowing about for retrofit. No cabling, no chasing walls, minimal disturbance to the fabric. For an occupied house that is often the difference between a job you’ll actually do and one you’ll keep putting off.
Spend on the worst window first, and it is probably not the one you think. West usually beats south. Late afternoon sun sits low and comes in straight under any overhang, at the end of a day when the house is already loaded with heat.
One warning specific to British houses. If you have a cavity wall, the shutter box has to be surface-mounted on the brick with fixings through the outer leaf. Get the fixing detail right, and expect it to look like an addition rather than part of the window — because here, that is what it is. If you are already having external wall insulation done, that is the moment. The box can go into the insulation layer properly, the way it is done on the continent, and you will never get a cheaper chance at it.
Night ventilation only counts if you can actually leave something open. If the ground floor has to stay shut for security, your useful opening is upstairs, and getting air across the building matters more than total open area. One window open on one side of a house moves very little.
Be honest about fans. A fan moves air across your skin and that genuinely feels better, so use one. It does not remove heat from the house. If the air is at 28 degrees, you are being cooled by 28-degree air.
The three rooms people actually ring about
Almost every call comes down to one of three, and they each want something different.
The loft conversion. Usually the worst room in the house, and usually the one with the least done to it. Two reasons. Rooflights face the sun far more squarely than a vertical window does, so through the middle of the day they take a beating no wall opening gets. And heat that escapes every other room ends up under that ceiling. If you do one thing, shade the rooflights from outside — external blinds made for rooflights exist and most people have never been told so. Then check the insulation actually continues over the top of the wall plate, because in a lot of conversions it stops short and nobody ever sees it again.
The glazed extension. Here the roof usually matters more than the walls. Glass in a flat or shallow roof collects sun for most of the day and has no eaves above it to help. If you are stuck with it, external shading over the roof glazing does more than anything you do to the doors. A deep enough overhang or a pergola on the south side is worth having, but remember it does nothing in the late afternoon when the sun drops below it — that is the west problem again.
The bedroom over a warm room. If it sits above a kitchen, a south-facing living room or an unshaded conservatory, some of what you are feeling at 2am arrived from underneath during the day. Shading downstairs sometimes fixes upstairs, which surprises people.
If external shading genuinely isn’t possible
Sometimes it isn’t — a listed building, a conservation area, a flat where you don’t own the façade. In rough order of how much good they do:
- Solar control glazing, if you are replacing the units anyway. It rejects a useful share of the heat and, unlike a blind, it works whether or not anyone is home to operate it. The trade-off is that it works in winter too, when you wanted the free heat, so it is a decision to take per elevation rather than for the whole house.
- Planting. A deciduous tree or a vine on a frame shades in summer and lets light through once the leaves drop. Slow, cheap, and genuinely effective on the right elevation.
- Reflective or blackout internal blinds, light-coloured and as close to the glass as possible. Better than nothing. Still dealing with heat that is already indoors.
- Keeping internal doors open so the house behaves as one volume overnight, rather than a set of sealed hot boxes.
What I would not spend money on first is more insulation, if the room is already insulated. Insulation slows heat moving through the fabric. It does nothing about sunlight coming through glass, which is where most of the problem arrives.
If you have MVHR, find out whether it has a summer bypass and whether it is actually working. A unit that keeps recovering heat in July is handing you back warmth you were trying to lose. It is a common fault, it is often just a setting, and almost nobody checks.
What to do this week, this year, and at the next refurbishment
This week, at no cost: close curtains or blinds on the sunny side before the sun hits, not after. Open up across the house once the outside air is genuinely cooler than the inside — and check that it is, because on some nights it isn’t. Shut the windows again in the morning.
This year: shade the worst window from outside. One window, done properly, will tell you more about your own house than any amount of reading.
At the next refurbishment: whenever the outside of the wall is open — render, external wall insulation, new windows — that is when shutter boxes, fixings and cable routes cost almost nothing to build in. Miss it and the same job costs several times as much later, which is exactly how Britain ended up with none of this as standard.
If you’re designing an extension or a new house
Glazing area and orientation are the two decisions that matter most. They cost nothing to change at sketch stage and a fortune to change after planning. Get them right and everything downstream is easier.
Ask for the summer result, not just the heating figure. Whoever does your energy modelling can produce both. If you only get the heating number, you have half an answer. This is what a PHPP pre-assessment is for — the summer criterion comes out of the same model as the heat demand, so there is no excuse for only seeing one of them.
Ask which method was used for the overheating check. If it was the simplified route, then no external shading and no ventilation strategy entered the calculation at all. That is worth knowing before you conclude your design passed on merit.
If you are building lightweight, that is a completely reasonable choice. Germany is at 24% and doing fine. It does mean the shading and the ventilation have to carry more of the load, and that should be demonstrated rather than assumed.
Put the shutter provision in at first fix even if you fit the shutters later. Retrofitting the box is the expensive part. Leaving the fixing and the cable route is nearly free.
Questions worth asking, whoever you’re talking to
- What is the predicted internal temperature in the hottest bedroom in July, and which method produced that number?
- Was external shading modelled? If not, why not — and would it have changed the result?
- Which windows can be left open at night without a security or noise problem, and does the calculation assume they are open?
- Where is the thermal mass in this design, and is any of it on the inside face where it can do something?
- Does Approved Document O apply to this work at all? If it is an extension or a conservatory, the answer is no — so who is checking?
- If the answer to any of the above is “it’ll be fine”, what happens if it isn’t, and who pays?
Anyone confident in their design will answer those without flinching. If the answers go vague, that is the answer.
Where I’d be careful
I have spent this article pointing at other countries, so let me undercut myself properly.
Those countries have not solved this. In the summer of 2022, Italy, Spain and Germany carried the highest heat-related death tolls in Europe.[13] Mostly because they are hotter and their populations are older, not because their buildings are worse. But it means what I am describing is a warning as much as a model. Nobody over there has this beaten.
Mediterranean practice leans on the night cooling down. Close the shutters in the morning, open the house after dark, and you get through. British nights are doing that job less reliably every year. The strategy is under the same pressure everywhere, not immune to it here.
I have no monitored data. I fit these things and I specify them. I cannot show you a chart proving which measure did the work on a particular house, because I have never instrumented one. If someone shows you performance figures, ask where the sensors were and for how long. Ask me the same question and I will tell you I don’t have them.
And one thing about me you should factor in. Our supply chain is not tied to any of this. Poland is now Europe’s largest MDF producer and, alongside Germany and Romania, holds one of the largest OSB production capacities in Europe,[14] and we can source timber, engineered wood and wood-derived products through the same direct European supply chain we use for masonry. I have no commercial interest in which material you choose or which way this argument goes. That is exactly why I’m comfortable saying my own theory about timber frame was wrong.
Nobody ever had to ask
Back to the shutters, because they are the cleanest version of the whole thing.
Three countries. Standard fittings. On a German new build the box goes in with the opening and nobody discusses it. In over a decade of working in Britain, not once.
Not because British houses don’t need them — on current evidence they need them more each year. Not because British builders can’t fit them; the details are in our own libraries and any competent firm could do it next week. Because nobody has ever had to ask.
So ask. If you are designing something now, ask what happens in July before the drawings harden. If you already live with it, shade the worst window and see what changes.
Want the summer number as well as the winter one?
If you are planning a new build, an extension or a deep retrofit, a PHPP model gives you the overheating result and the heat demand from the same file. Happy to talk it through first — no obligation, and no interest in selling you materials. If you are an architect or developer, there is more on how we work with design teams on the architects and developers page.
Email office@apmbuild.uk or call 07711 266 107 for a free 30-minute conversation.
Start a conversationSources
- German building-trade guidance on roller shutter types and fitting positions (Vorbaurollladen, Aufsatzrollladen, Einbaurollladen) and the thermal performance of each. aroundhome.de; fensterhandel.de.
- Bundesamt für Wirtschaft und Ausfuhrkontrolle (BAFA), Einzelmaßnahmen an der Gebäudehülle: external solar shading funded at 15%, rising to 20% with an individual renovation roadmap (iSFP); internal shading not eligible. See also Energie-Fachberater on summer heat protection funding.
- Recognised Construction Details, Guidance, on installing windows within the insulation zone and thermal bridging at junctions.
- Triple glazing market share in Germany and Austria versus the UK. Build It: The Benefits of Triple Glazing. No reliable figure for the UK new-build share was found, so none is quoted here.
- Holzbau Deutschland, Lagebericht 2025 (PDF): timber share of approved residential buildings reached 24.1% in 2024, a record; 8.2% in the multi-family sector in H1 2025.
- Andrew Orriss, Structural Timber Association, reported by Timber Development UK: timber frame share of new build in England risen from around 12% to 15% in a year; Scotland close to saturation.
- Gebäudeenergiegesetz (GEG) §14, referencing DIN 4108-2 for summer heat protection; first made mandatory under EnEV 2009. Requirements apply to extensions and loft conversions where the added floor area exceeds 50 m² — see the federal GEG-Infoportal on Anbau, Ausbau und Aufstockung.
- HM Government, Approved Document O: Overheating, 2021 edition for use in England, in force 15 June 2022. Paragraph 0.3 and Table 0.1 limit application to new residential buildings.
- Beizaee, A., Lomas, K.J. & Firth, S.K. (2013), National survey of summertime temperatures and overheating risk in English homes, Building and Environment 65, 1–17.
- BRE, Overheating in Dwellings: Guidance Document (PDF): the natural leakiness of older dwellings assisted overnight heat loss; the problem is magnified in modern, airtight, highly insulated dwellings.
- German building-trade guidance on external versus internal solar shading. Energie-Fachberater gives up to 75% for external systems and around 25% for internal; other trade sources put external systems as high as 90%. The range quoted here reflects that spread.
- Checkatrade, Window Shutter Installation Cost Guide (last updated May 2026): manual roller shutter supply and install £500–£1,500 per window (average £1,000); electric £1,500–£3,000 (average £2,250). Described by the publisher as ballpark averages, not a survey.
- Ballester, J. et al. (2023), Heat-related mortality in Europe during the summer of 2022, Nature Medicine 29, 1857–1866.
- European Panel Federation Annual Report 2025–2026, reported by Timber Trades Journal: Poland overtook Germany as Europe’s largest MDF producer at 2,630,000 m³; Germany, Romania and Poland remain the main European OSB production hubs.
- Competition and Markets Authority, Green Claims Code: Making environmental claims on goods and services. GOV.UK, 2021.
This article presents the author’s professional view, supported by published sources. It is not a substitute for project-specific overheating assessment by a qualified assessor. APMBuild Ltd holds no monitored performance data for the measures described, and has no completed Passive House or EnerPHit projects. Where environmental or performance claims are made by any builder, ask for the underlying evidence — that is your right under the CMA Green Claims Code[15] and the DMCC Act 2024.
Stopping a house overheating — frequently asked questions
What is the most effective way to stop a house overheating?
Shade the glass on the outside. German building-trade guidance puts external shading at somewhere between 75% and 90% of the solar heat stopped before it reaches the glass, against roughly a quarter for internal blinds. Once sunlight is through the window the heat is already in the room, and an internal blind is dealing with the consequence rather than the cause. After shading, the next two levers are night ventilation you can actually leave open, and thermal mass to absorb the day.
Can I fit external shutters to a UK house?
Yes. External roller shutters, external venetian blinds, awnings and brise-soleil are all sold in the UK by specialist suppliers. The complication is the wall. A British cavity wall keeps its insulation between two leaves of masonry, so there is no external insulation layer to bury the shutter box in. The box has to be surface-mounted on the outer brick with fixings through it, which works but looks like an addition. If external wall insulation is already planned, that is the moment to do it properly.
Does Building Regulations Part O apply to my extension?
No. Approved Document O, 2021 edition, in force 15 June 2022, applies to new residential buildings only. Extensions, conservatories and material changes of use are outside its scope — which is where most of the large glazed additions go. In Germany the equivalent requirement has applied since 2009 and covers extensions once the added floor area exceeds 50 m². More on what that means for the UK stock in We Are Building the Next Retrofit Programme.
Do fans cool a house down?
No. A fan moves air across your skin, which makes you feel cooler, and that is worth having. It does not remove heat from the building. If the air in the room is at 28°C, a fan is circulating 28°C air. Only ventilation with genuinely cooler outside air, or shading that stops the heat arriving in the first place, changes the temperature.
Why was my old house cooler in summer?
Two reasons, and only one is worth keeping. A national survey of English homes found detached, pre-1919 and solid stone dwellings had significantly cooler living rooms and bedrooms than newer stock. Mass was part of it. Draughts were the other part — BRE guidance is explicit that the natural leakiness of older houses helped them shed heat overnight. The same survey found those houses were also cold for far more of the year. The draughts were never a feature; they were free night ventilation paid for with freezing bedrooms and enormous heating bills. See also The Thermos Syndrome.
Is timber frame the reason new homes overheat?
No, and the German figures settle it. Timber reached 24.1% of approved residential buildings in Germany in 2024, against roughly 12–15% in England, and German homes are not cooking. The difference is that Germany has required a summer overheating calculation since 2009, and gives design credit for external shading and thermal mass. Lightweight construction does mean shading and ventilation have to do more of the work — a design question, not a verdict on the material. The whole-life comparison is in Timber Frame vs Masonry.

Paweł Okurowski
Passive House-trained builder (Level 2 Passive House course at AZB Wrocław, a PHI-accredited training body, January 2023) with 20+ years of European construction experience across Poland, Germany, Spain (Mallorca) and the UK. Director & Founder of APMBuild Ltd, working with UK homeowners, architects and developers from the firm’s Hereford base. Read more about Paweł → · LinkedIn